Melbourne homes have changed. Where a spare room or converted garage used to be the default location for a projector and a hand-me-down couch, we’re now walking into architect-designed builds and high-end renovations where a Luxury Home Cinema Room is planned in from the very cinema design — alongside the kitchen, the wine cellar, and the outdoor entertaining area.
The challenge our clients bring us isn’t “can we fit a screen and some speakers in here?” It’s “how we create a cinema design that compatible with dolby atmos that looks as considered as the rest of the house, performs like a genuine theatre, and still feels like part of our home rather than a bolted-on entertainment box?”
That’s a design problem as much as it is an audiovisual one. A luxury home theatre succeeds or fails based on decisions made long before any equipment is switched on — room proportions, material choices, lighting layers, seating layout, and how acoustic treatment is woven into the interior design rather than stuck on as an afterthought.
This guide walks through the design ideas, layout principles, and technical considerations we bring to every premium cinema room and media room project across Melbourne — from freestanding period homes in the inner east to new-builds in the bayside and outer suburbs. Whether you’re planning a fully dedicated theatre room or a more flexible entertaining space, this is how we think about designing a genuinely premium home cinema.
Table of Contents
- What Makes a Home Cinema luxurious?
- Why More Melbourne Homeowners Are Designing Dedicated Cinema Spaces
- Design Concept: The Classic Dedicated Cinema Room
- Design Concept: The Multi-Use Luxury Media Room
- Design Concept: Indoor-Outdoor and Alfresco Cinema Spaces
- Key Components of a Premium Home Cinema
- Designing the Audio Experience
- Speaker Placement as a Design Consideration
- Dolby Atmos and Immersive Sound
- Screen, Projector, and Display Design Choices
- Room Dimensions and Layout Principles
- Seating as a Design Statement
- Acoustic Treatment That Looks as Good as It Sounds
- Lighting Design and Atmosphere
- Colour, Materials, and Finishes
- Common Design Mistakes Homeowners Make
- Why Professional Design and Installation Matters
- Cost Considerations in Australia
- Future Trends in Luxury Home Cinema Design
- FAQ
- Why Choose Kyte Tech?
What Makes a Home Cinema Luxurious?
A luxury home theatre isn’t defined by the price tag on the projector. It’s defined by how well every element of the room — display, audio, seating, lighting, acoustics, and finishes — has been designed to work together as a single, cohesive experience.
We often tell clients that a genuinely premium cinema room should do two things at once: disappear into the architecture of the home when it’s not in use, and completely transform the mood the moment the lights dim and the system powers on. That transformation is the real luxury — not simply the size of the screen.
Why More Melbourne Homeowners Are Designing Dedicated Home Cinema Spaces
A few patterns show up consistently in our client briefs:
- New-build and renovation clients increasingly treat the cinema room as a core inclusion, not an optional extra, briefed in alongside the kitchen and main living areas.
- Multi-generational households want a space where everyone — from teenagers to grandparents — can enjoy a proper cinema experience together.
- Streaming content, 4K, and Dolby Atmos soundtracks have raised expectations of what “watching a movie at home” should feel like.
- A well-designed home cinema has become a genuine point of difference for Melbourne properties, valued by buyers in the same way a home office or wine cellar is.
The result is that design briefs are getting more ambitious — clients want a space that looks like it belongs in a design magazine and performs like a commercial screening room.
Design Concept: The Classic Dedicated Home Cinema
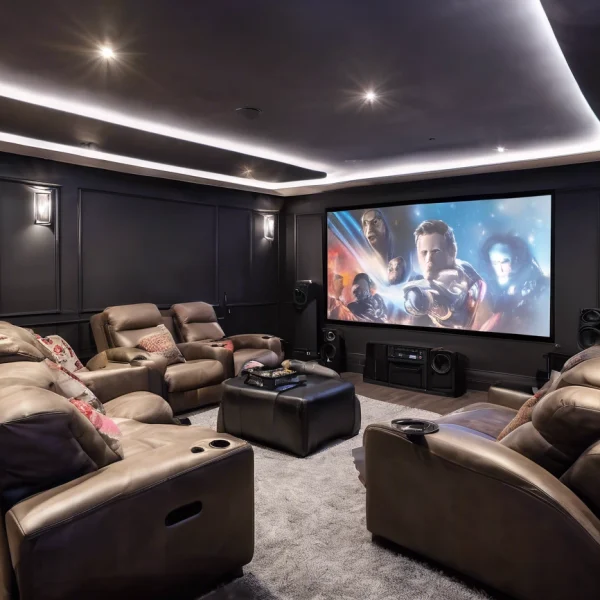
For clients with the space to dedicate an entire room, this remains our favourite brief. A fully light-controlled, purpose-built cinema room allows us to design without compromise:
- A projector and acoustically transparent fixed-frame screen as the visual centrepiece
- Tiered or staggered seating rows for unobstructed sightlines
- Full acoustic treatment integrated into wall panelling and ceiling design
- Layered lighting with a dedicated “movie mode” scene
- Rich, tactile materials — velvet or leather upholstery, warm timber veneers, deep carpet — that also serve an acoustic purpose
This is the design path for households who want the complete theatrical experience and are happy to give up a room entirely to achieve it.
Design Concept: The Multi-Use Luxury Media Room
Many of our Melbourne clients don’t have a spare room to dedicate solely to cinema, and don’t necessarily want one — they want a media room that looks like a beautiful living space by day and transforms into a genuine home theatre by night.
Design considerations here shift noticeably:
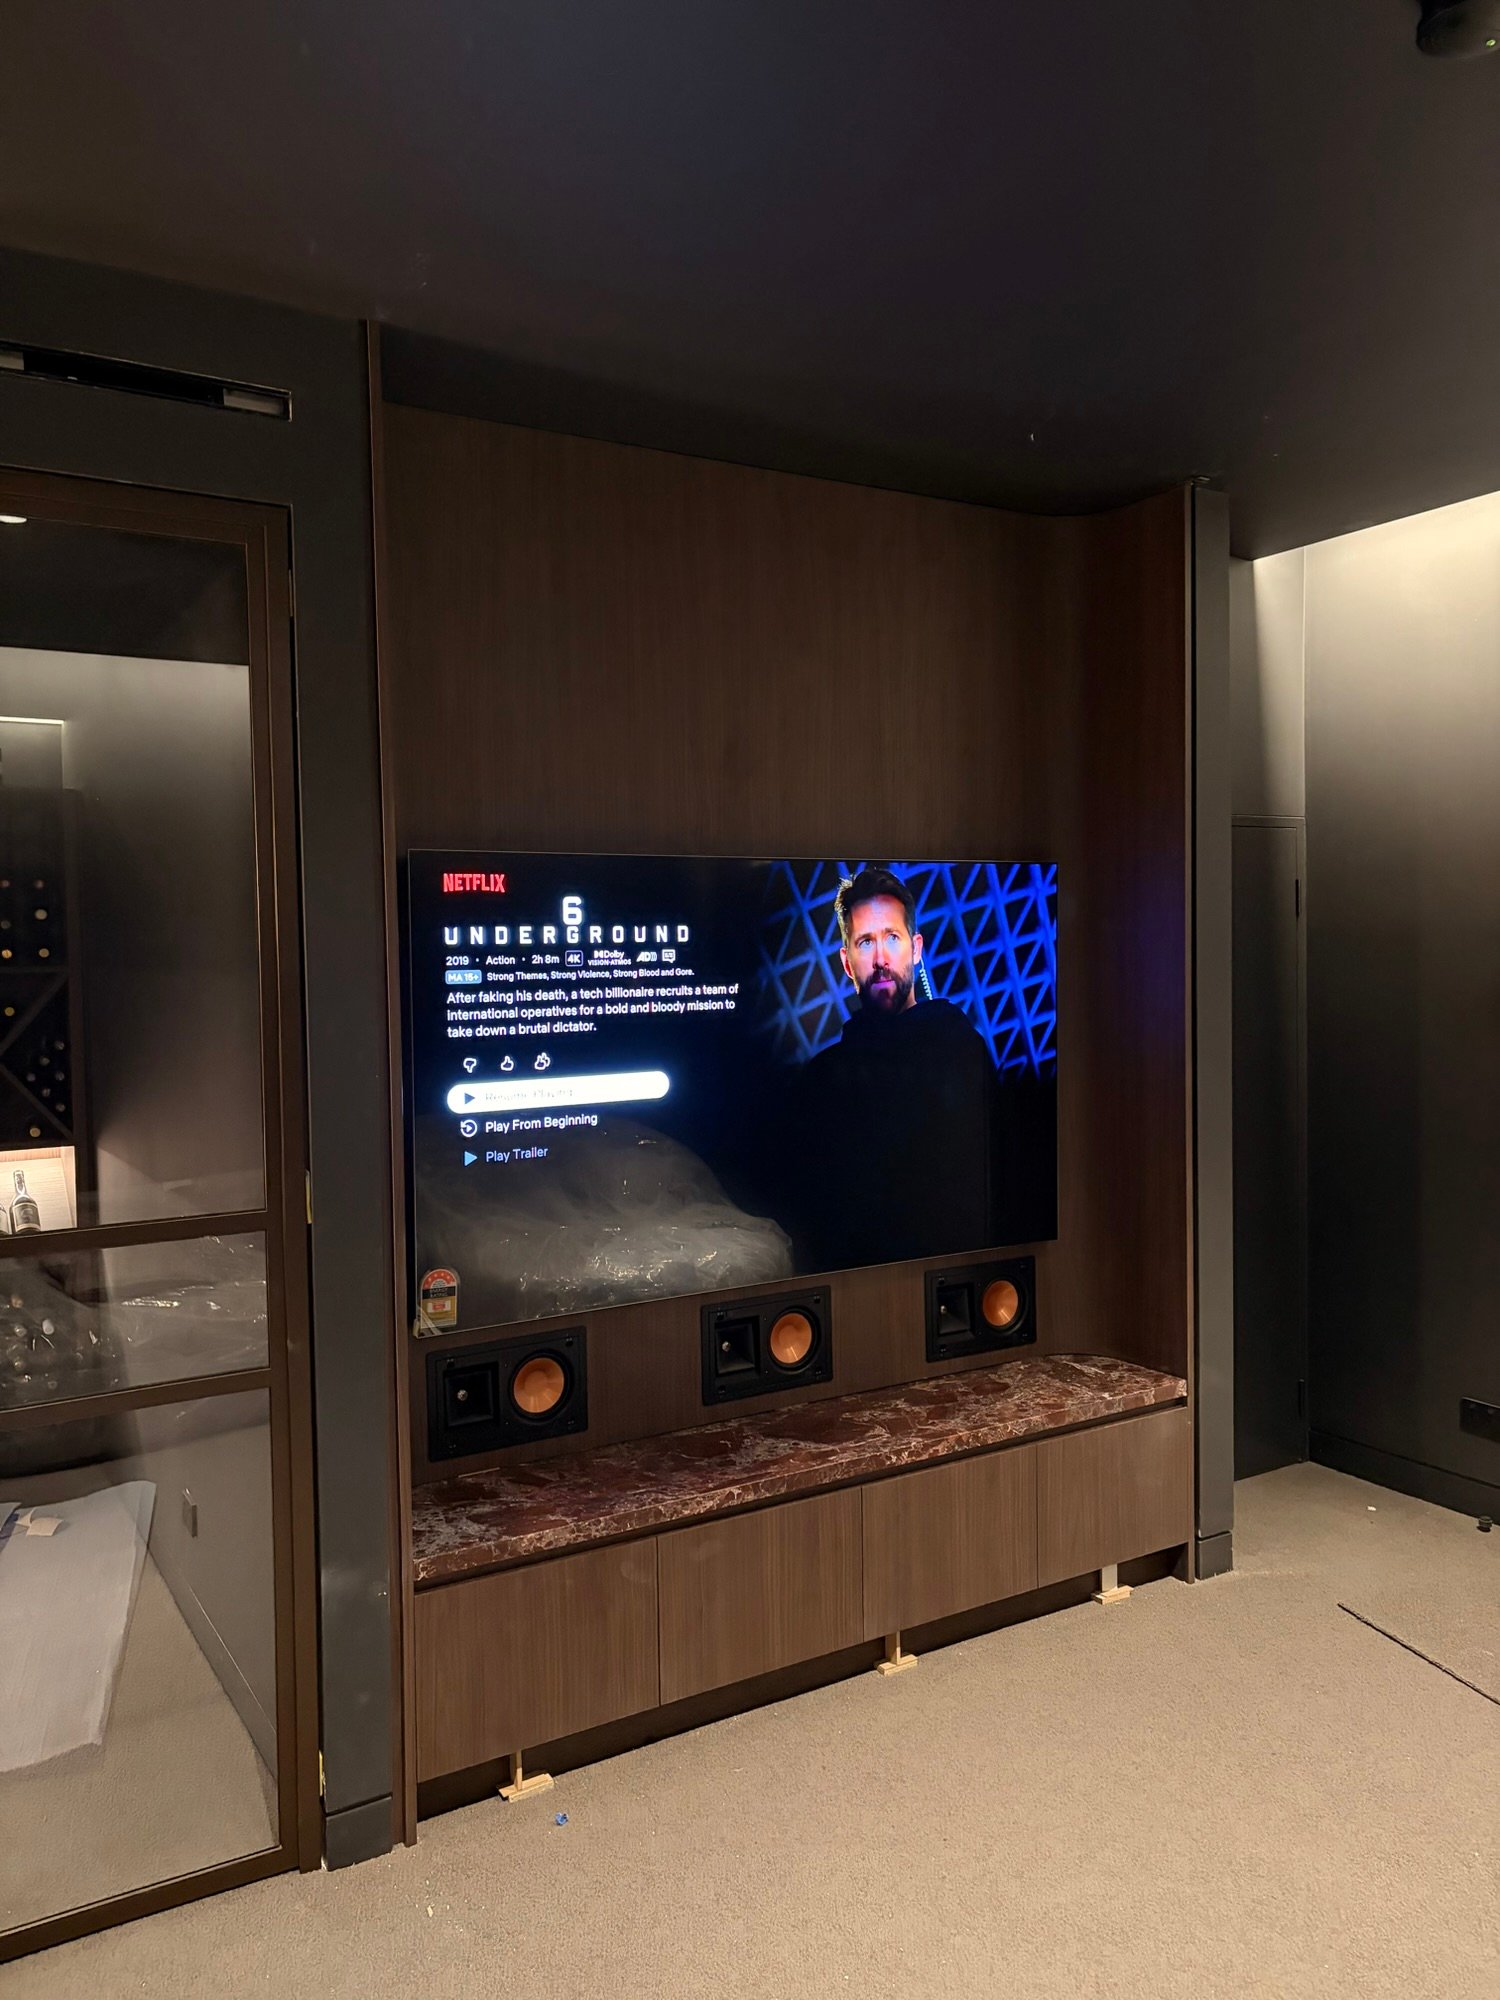
- A premium large-format TV rather than a projector, chosen for daylight performance
- Furniture and joinery that conceal speakers and equipment within the room’s existing design language
- Motorised blinds or block-out curtains to manage daylight without making the room feel like a bunker
- A more restrained approach to acoustic treatment, balancing performance with the room’s everyday aesthetic
This is often the right brief for open-plan family homes, where the space needs to earn its keep beyond movie nights.
Design Concept: Indoor-Outdoor and Alfresco Home Cinema Spaces
We’re increasingly asked to extend the cinema experience beyond a single enclosed room — particularly into Melbourne’s growing number of high-end alfresco and pavilion-style living areas. These briefs bring their own design challenges: weatherproof or weather-resistant speaker selection, screen placement that avoids glare from outdoor lighting, and audio tuning for a much less acoustically predictable, semi-open space. It’s a different design exercise to an indoor theatre, but it can deliver a genuinely memorable outdoor entertaining feature when done properly.
Key Components of a Premium Home Cinema
Whichever design concept suits your home, a genuinely premium result is built from the same essential components:
- A correctly specified and calibrated display (projector/screen or television)
- A multi-channel surround or Dolby Atmos audio system, sized to the room
- Speakers positioned to specification, not simply where they fit
- Acoustic treatment integrated into the room’s design and finishes
- Layered, scene-controlled lighting
- Seating positioned at the correct distance, height, and spacing
- A simple, unified control system
Every design decision in this article ties back to how well these components are integrated — not just installed, but genuinely designed into the room.
Designing the Audio Experience
Great cinema audio is engineered, not assembled. We design around several standard architectures depending on room size and ambition:
- 5.1 Surround Sound: A strong, cost-effective baseline for smaller rooms.
- 7.1 Surround Sound: Adds rear channels for improved rear-field imaging in medium to larger rooms.
- Dolby Atmos (5.1.2, 7.1.4, and beyond): Adds height channels for a genuinely three-dimensional soundstage, and our standard recommendation for any premium dedicated cinema room.
The right configuration is chosen based on room volume, seating layout, and construction — not simply “the biggest system available.”
Speaker Placement as a Design Consideration
In a luxury build, speaker placement has to satisfy two briefs at once: acoustic performance and visual integration.
Front Left, Centre, Right
Positioned at seated ear height, equidistant from the main listening position. In a dedicated cinema room, these typically sit behind an acoustically transparent screen, hiding them completely from view without compromising sound.
Surround and Rear Channels
Side surrounds sit slightly behind and above the listening position, angled inward; rear surrounds (in 7.1 layouts) sit directly behind the main seating row. In luxury builds, we frequently recess these into custom joinery or acoustic wall panelling so they read as part of the architecture rather than visible equipment.
Height/Atmos Speakers
Ceiling-mounted or in-ceiling height speakers need positioning according to Dolby’s specified angles relative to the listening position. We work closely with joiners and ceiling contractors early in the build to ensure these positions are structurally planned for, not squeezed in after the fact.
Subwoofer Placement
Subwoofer position dramatically affects how evenly bass is distributed through the room. We typically test multiple positions during commissioning — the “subwoofer crawl” — and in larger or more acoustically complex rooms, we’ll often specify dual subwoofers to smooth out room modes rather than simply increasing volume.
Dolby Atmos and Immersive Sound
Dolby Atmos is an object-based audio format. Rather than locking sound into fixed channels, sound designers place individual audio “objects” — footsteps, rainfall, a line of dialogue — anywhere in three-dimensional space, including overhead. An Atmos processor then renders that mix to suit your specific speaker layout in real time.
For most premium residential designs, we recommend starting at a 5.1.2 configuration, scaling to 7.1.4 or larger in bigger dedicated cinema rooms where ceiling height and structure allow. The result is a soundstage that genuinely wraps around and above the listener, rather than simply surrounding them at ear level.
Screen, Projector, and Display Design Choices
Projector-Based Cinema design
Laser projectors are our default recommendation for dedicated cinema rooms — consistent brightness, a much longer service life than lamp-based units, and stable colour performance over years of use. Paired with a fixed-frame, acoustically transparent screen, this remains the most cinematic design option available for a fully light-controlled room.
TV-Based Cinema Designs
In media rooms with ambient light, a premium OLED or Mini-LED television is usually the stronger design choice, delivering strong contrast and brightness without requiring full light control. Panel size should always be calculated from seating distance rather than simply filling the available wall.
Designing the Screen Wall
The screen wall itself is a genuine design opportunity in a luxury build — from recessed screen pockets that hide a motorised projector screen entirely when not in use, to feature panelling or fabric wall treatments that frame a fixed screen as a piece of art within the room.
Room Dimensions and Layout Principles
Room geometry underpins every other design decision:
- Length-to-width ratio: Proportions closer to 1:1.6 distribute bass more evenly than square rooms, which are prone to strong standing waves.
- Ceiling height: Determines achievable screen size, projector throw distance, and where height/Atmos speakers can be effectively positioned.
- Screen wall selection: Ideally free from doors, windows, or reflective surfaces that introduce light leakage.
- Throw distance planning: Calculated against the specific projector’s throw ratio and target screen size — a common and costly mistake when left to guesswork.
We model these dimensions with clients well before construction begins, because a poorly proportioned room is far more expensive to correct after the fact than to design around from the outset.
Seating as a Design Statement
In a luxury cinema room, seating is as much a design centrepiece as it is a comfort consideration.
- Viewing distance: Roughly 1–1.5 times the screen’s diagonal size for projector setups, slightly further for large-format TVs.
- Tiered seating: Risers of around 150–200mm per row keep sightlines clear over the row in front, and create a genuinely theatrical sense of arrival as guests walk in.
- Bespoke upholstery: Leather, velvet, and other premium finishes chosen to match the room’s broader material palette, with reclining and motorised options increasingly requested.
- Centreline positioning: The best seat in the house sits on the room’s centreline, matching the calibration point used for the centre channel and subwoofer during commissioning.
Acoustic Treatment That Looks as Good as It Sounds
This is where design and performance intersect most directly — and where we spend a significant amount of design time with clients who want a premium finish.
Why Acoustic Treatment Can’t Be an Afterthought
Hard, parallel surfaces cause reflections, flutter echo, and uneven bass build-up, regardless of how good the speakers are. A beautifully finished room with no acoustic treatment will consistently underperform a modestly finished room that’s been treated properly.
Design-Led Acoustic Solutions
- Fabric-wrapped acoustic panels, chosen in colours and textures that match the room’s interior palette rather than looking like foam tiles bolted to a wall.
- Printed or artwork-faced acoustic panels, which perform acoustically while doubling as feature wall art.
- Ceiling clouds and bulkheads, which manage overhead reflections — particularly important for Atmos height channels — while also adding architectural interest to the ceiling plane.
- Bass traps built into joinery or corner detailing, so they read as design features rather than obvious acoustic add-ons.
Soundproofing (isolating sound transfer in or out of the room) is a related but separate consideration to acoustic treatment, and we address both independently depending on the home’s layout — particularly for double-storey builds or theatre rooms adjacent to bedrooms or studies.
Lighting Design and Atmosphere
Lighting is often the single biggest contributor to how “luxury” a cinema room feels, and it’s frequently under-designed in DIY builds.
- Layered lighting circuits: General, feature/accent, and pathway/step lighting controlled independently or via a single scene system.
- Feature lighting: Backlit ceiling coves, LED strip detailing along steps or joinery, and accent lighting on textured wall panels all contribute to a premium atmosphere without competing with the screen.
- Bias lighting: A soft light source behind the screen or TV reduces eye strain and improves perceived contrast.
- Scene control: A single “Movie Mode” trigger that dims lighting, closes blinds, and powers on the AV system in one action — one of the most consistently appreciated features across our installs.
Colour, Materials, and Finishes
Material choice affects both aesthetics and acoustic performance, so we consider the two together from the earliest design stage.
- Dark, matte wall and ceiling finishes reduce unwanted reflections on the screen and help the room feel enveloping rather than clinical.
- Deep pile carpet and thick underlay contribute meaningfully to acoustic absorption while adding to the room’s tactile, premium feel.
- Velvet, suede, and leather upholstery and wall panelling perform double duty as design features and sound-absorbing surfaces.
- Warm timber veneers and joinery detailing soften the room visually and help it feel connected to the rest of the home’s material palette, rather than a stark, dedicated “tech room.”
Common Design Mistakes Homeowners Make
Across new builds and remediation projects, these are the design mistakes we encounter most often:
- Prioritising aesthetics over acoustic performance — choosing hard, reflective finishes that look striking but work against the audio system.
- Oversizing the screen for the seating distance, causing eye strain rather than added immersion.
- Treating acoustic panels as an optional finishing touch instead of a core design element planned in from the start.
- Hiding speakers in joinery without consulting an acoustic designer, muffling output or altering intended dispersion.
- Underestimating ceiling height requirements for Atmos speakers, resulting in disappointing overhead effects.
- Leaving cabling and containment as an afterthought, rather than planning first-fix requirements before walls and ceilings close up.
- Designing the room in isolation from the rest of the home’s interior palette, so it feels disconnected rather than a natural extension of the house.
- Basing seating and screen decisions on a showroom experience, rather than how they’ll perform in the client’s actual room dimensions.
Every one of these is avoidable with proper design input from the earliest planning stage — ideally before construction drawings are finalised.
Why Professional Design and Installation Matters
A luxury home cinema is the product of dozens of interdependent decisions — room proportions, material selection, speaker positioning, acoustic modelling, lighting layers, and control integration — all of which need to work together, not in isolation. Professional design and installation brings:
- Acoustic modelling specific to your room’s dimensions, materials, and construction.
- Calibration that goes well beyond a factory auto-setup, tuning levels, delay, and room correction to your actual space.
- Coordinated first-fix planning with builders, joiners, and electricians so cabling, containment, and structural provisions are built in correctly the first time.
- Design integration, ensuring acoustic treatment, speaker placement, and control systems complement the room’s interior design rather than compromising it.
- Long-term support, including servicing, firmware updates, and system adjustments as your household’s needs evolve.
We’re regularly engaged to remediate beautifully finished rooms where the design brief stopped at aesthetics — the result usually looks the part but underperforms acoustically. Bringing acoustic and AV design in from day one avoids that gap entirely.
Cost Considerations in Australia
Every luxury home cinema project we quote differs, since room size, construction stage, and design ambition all shift the investment required. As a general guide for the Melbourne market:
- Entry-level luxury media room upgrade (premium TV, 5.1 surround, considered lighting and light control): an accessible starting point for households wanting a genuine step up in both design and performance.
- Mid-range dedicated cinema room (laser projector, acoustically transparent screen, 7.1 or Dolby Atmos audio, integrated acoustic treatment, tiered seating, layered lighting): the sweet spot for most of our dedicated design-led cinema room clients.
- Flagship luxury cinema room (reference-grade projection, extensive Atmos configuration, bespoke joinery and acoustic integration, premium materials and finishes, full scene control): for homeowners wanting a genuinely world-class result with no compromises on either design or performance.
Because design ambition varies so much between projects, we recommend an in-home consultation rather than working from a generic price list — the same specification can shift considerably in cost between a new build and a retrofit into an existing finished room.
Future Trends in Luxury Home Cinema Design
A few directions are consistently shaping the premium briefs we’re designing right now:
- Acoustic treatment becoming genuinely design-led, with fabric-wrapped, printed, and artwork-faced panels replacing purely functional foam.
- Laser projection as the new default, offering longer service life and more consistent performance than lamp-based units.
- Deeper integration between lighting, blinds, and AV control, so a single scene trigger transforms the entire room.
- More flexible, multi-use room briefs, as households want cinema-grade performance without sacrificing a dedicated room.
- Greater material sophistication, with cinema rooms designed to match the same interior design language as the rest of the home rather than reading as a separate “tech space.”
We track these developments closely, because a luxury home cinema is a long-term design investment — we design every space with an eye to what will still feel current in five to ten years, not just what’s fashionable today.
FAQ
What does a luxury home theatre cost in Australia?
Costs vary considerably depending on room size, whether it’s a new build or retrofit, and the level of design and finish involved — from an accessible media room upgrade through to a flagship dedicated cinema room. We recommend a personalised consultation for an accurate quote based on your home and design goals.
How many speakers do I need for Dolby Atmos?
A genuine Atmos experience starts at a 5.1.2 configuration (five main channels, a subwoofer, and two height channels), scaling to 7.1.4 or larger for bigger, dedicated cinema rooms.
What is the difference between a media room and a home cinema?
A media room is typically a multi-use space that also functions as a family or living area, designed to perform well with some ambient light. A home cinema (or cinema room) is a dedicated, usually fully light-controlled space built solely for film and television viewing.
Do I need a fully dedicated room for a luxury home cinema?
No — while a dedicated cinema room offers the most complete theatrical experience, many of our clients achieve a genuinely luxury result in a multi-use media room, using a premium TV, considered lighting, and integrated acoustic treatment.
How do I make acoustic treatment look good in a luxury cinema room?
Fabric-wrapped, printed, or artwork-faced acoustic panels, along with ceiling clouds and joinery-integrated bass traps, allow acoustic treatment to double as a genuine design feature rather than a purely functional add-on.
What’s the best screen size for my room?
Screen size should be calculated from your seating distance, not simply the largest option that fits the wall. As a general guide, seating should sit roughly 1–1.5 times the screen’s diagonal size away.
Should I choose a projector or a TV for my cinema room design?
It depends on the room. A projector and screen deliver greater scale and immersion in a dedicated, light-controlled cinema room, while a premium TV performs better in a media room used with ambient light or during the day.
Can I include a home cinema in an outdoor or alfresco entertaining area?
Yes — with the right speaker selection, screen placement, and audio tuning for the space, an outdoor or semi-open cinema setup can be a striking addition to a high-end entertaining area.
How early should I involve a home cinema specialist in my renovation or build?
As early as possible — ideally before construction drawings are finalised, so cabling, structural provisions, and acoustic treatment can be planned in from the start rather than retrofitted later.
What makes a home cinema feel “luxury” rather than just expensive?
It comes down to how well every element — display, audio, lighting, seating, and finishes — is designed to work together as a single, cohesive experience, rather than simply the price of the individual components.
Why Choose Kyte Tech?
Kyte Tech is a Melbourne-based specialist in custom home theatre, cinema room, and media room design and installation. We approach every project as a design brief as much as a technical one — starting with your home’s architecture, your household’s lifestyle, and how you want the space to feel, before a single speaker or screen is specified.
From acoustic modelling and Dolby Atmos speaker layouts to projector and screen selection, tiered seating, design-led acoustic treatment, and layered lighting, our team manages the entire process so the result looks as considered as it sounds — genuinely part of your home, not bolted onto it.
If you’re planning a luxury home cinema for a new build, renovation, or existing Melbourne home, we’d welcome the opportunity to walk through your space and design the right solution for it.
Get in touch with Kyte Tech today to book a personalised home theatre design consultation and bring your dream cinema room to life.